Glass shower dimensions: how to measure correctly
What to measure yourself before the engineer arrives, for an accurate preliminary quote. Checklist with tolerances.
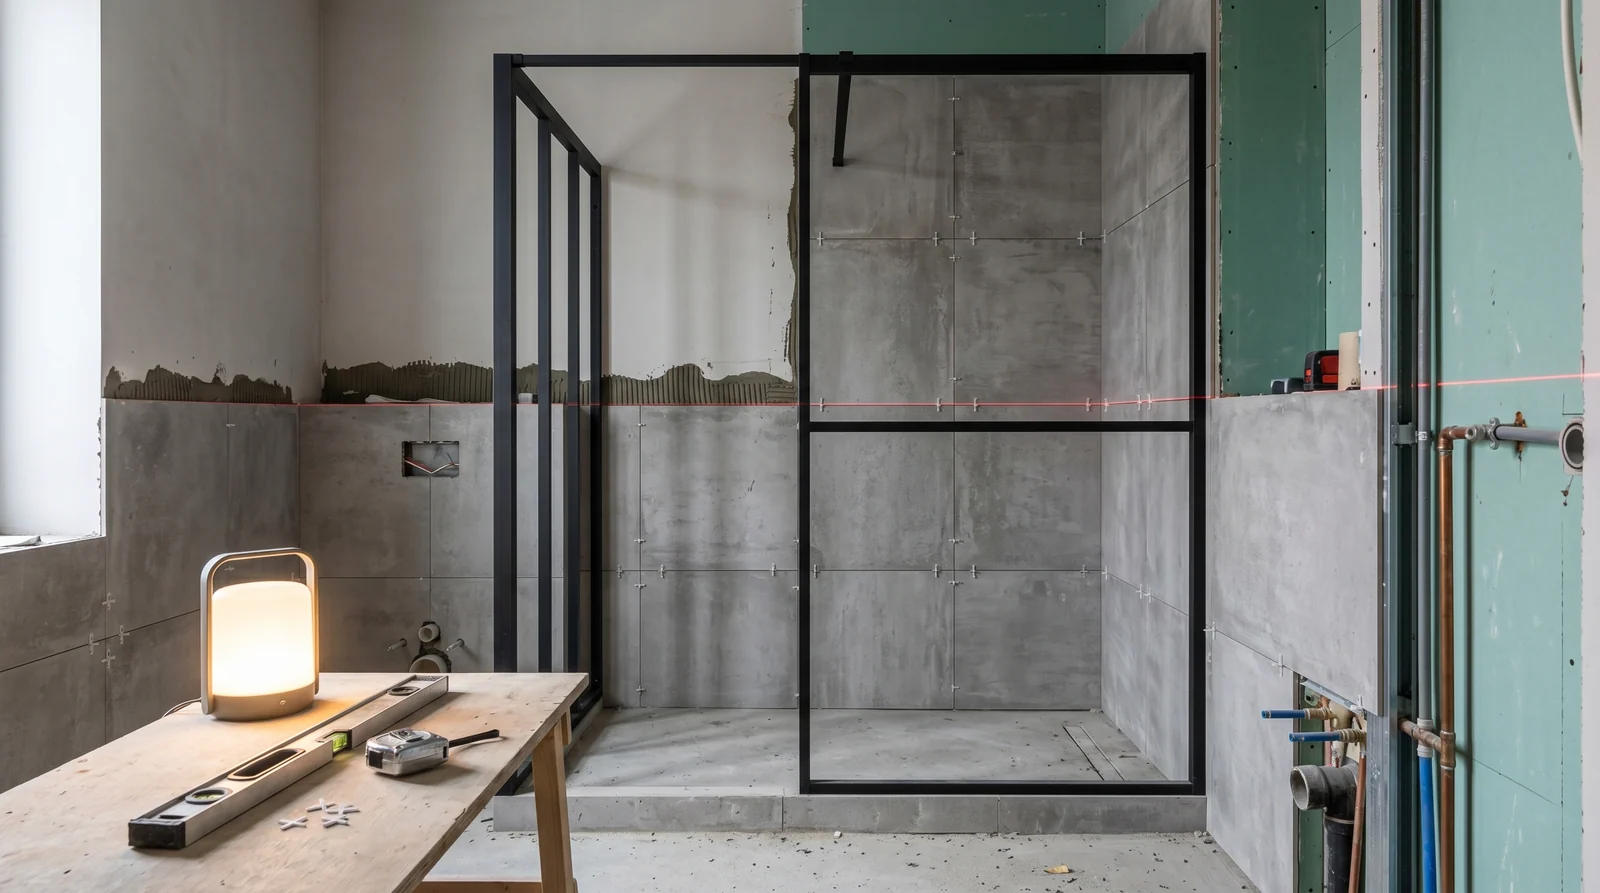
Self-measuring before the engineer's visit saves you a week — we'll give an accurate preliminary quote with line-item breakdown right away. What to measure and how precisely.
01Minimum set
| Param | Tolerance | Where |
|---|---|---|
| Opening width | ±5 mm | top, middle, bottom — record all 3 |
| Floor-to-ceiling height | ±5 mm | corners + middle |
| Diagonals | ±10 mm | both diagonals (squareness check) |
| Wall plumb deviation | ±3 mm | plumb bob or level |
| Depth (for corners) | ±5 mm | wall to wall along floor |
02Note these alongside dimensions
- Water pipe positions — height and offset from corner
- Drain location
- Floor levelness with a 1.5 m straightedge — if 5+ mm off, tray needed
- Nearby electrical for in-shower lighting
- Preferred door swing side
Most common self-measure mistake: a single width reading. Walls are 8–15 mm off vertical — three readings (top, middle, bottom) are mandatory.
Send 4 photos from different angles + 1 doorway shot + 1 of the tile pattern + 1 of the floor. We turn around a preliminary quote within a working day, accurate to ±5%.
03This service at REAL GLASS
If you've read this far, the topic is probably relevant to a real project. We make glass showers in-house in St. Petersburg, with a measure within 1–3 days, 1-year warranty and a fixed contract price. All numbers in this article come from our actual 2026 quotes.
For a project-specific estimate — see the service page or request a free on-site measure.