Glass partitions for lofts: high ceilings and their challenges
3.5+ m ceilings, open plans, industrial style. What changes in partition design, and what it costs.
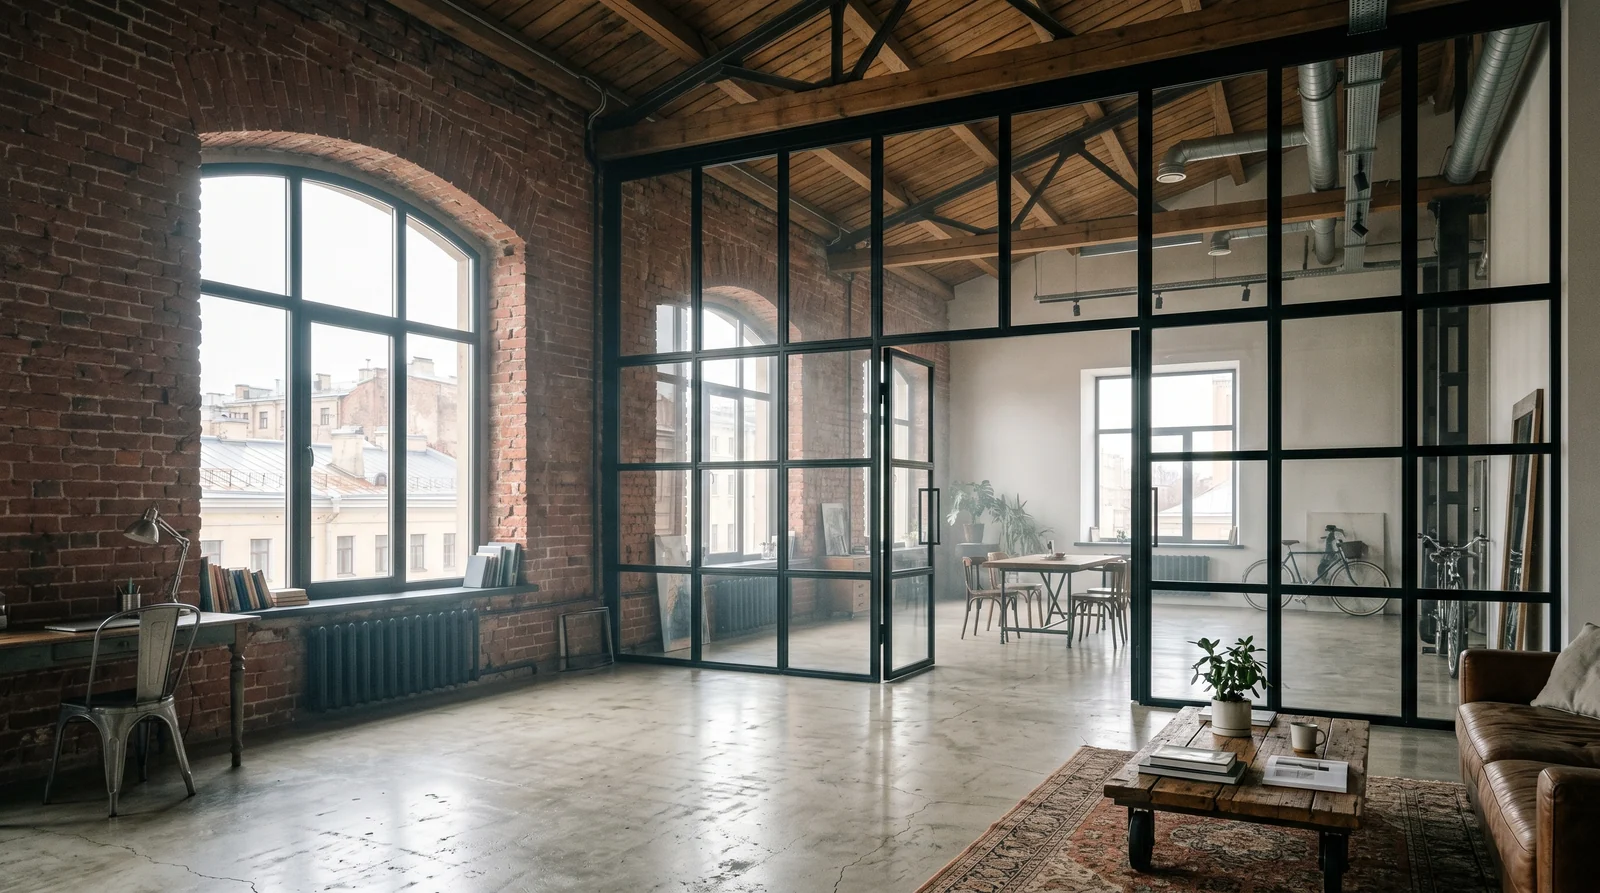
A partition in a 2.7 m office is routine. A partition in a Petrogradsky-side loft with a 4 m ceiling is different engineering: more glass, different hardware, sometimes mid-span braces, and 35–50% more per m².
01What changes above 3 m
Glass thickness: up to 2.7 m — 10 mm tempered. Above 3 m — 12 mm or 8+8 laminated, otherwise the panel flexes on drafts and door slams.
Profile: matte-black 25 mm T-profile holds 3 m. From 3.2 m — 40 mm or a mid-vertical brace.
Door: standard 2.1 m looks short in a loft. Floor-to-ceiling door up to 3 m, +35 000 ₽.
022026 prices for typical loft configs
| Height | All-glass | T-profile framed |
|---|---|---|
| Up to 2.7 m | from 9 800 ₽/m² | from 12 400 ₽/m² |
| 2.7–3 m | from 12 600 ₽/m² | from 15 200 ₽/m² |
| 3–3.5 m | from 16 800 ₽/m² | from 19 800 ₽/m² |
| 3.5–4 m | from 21 400 ₽/m² | from 24 800 ₽/m² |
On Kurland Street we did a 6×3.6 m partition as one piece of 8+8 laminated. Glass had to be lifted through a window by crane — stairwell wouldn't fit. Crane rental 28 000 ₽, HOA approval 3 weeks. Budget this in.
Loft style favours slim black T-profiles, graphite body-coloured glass, laminated with metal mesh inside, forged hardware over chrome.
03This service at REAL GLASS
If you've read this far, the topic is probably relevant to a real project. We make glass partitions in-house in St. Petersburg, with a measure within 1–3 days, 1-year warranty and a fixed contract price. All numbers in this article come from our actual 2026 quotes.
For a project-specific estimate — see the service page or request a free on-site measure.