Balcony-terrace with glass floor: project and loads
Transparent floor on a cantilevered balcony slab. Load calc, laminated build, SPb usage notes.
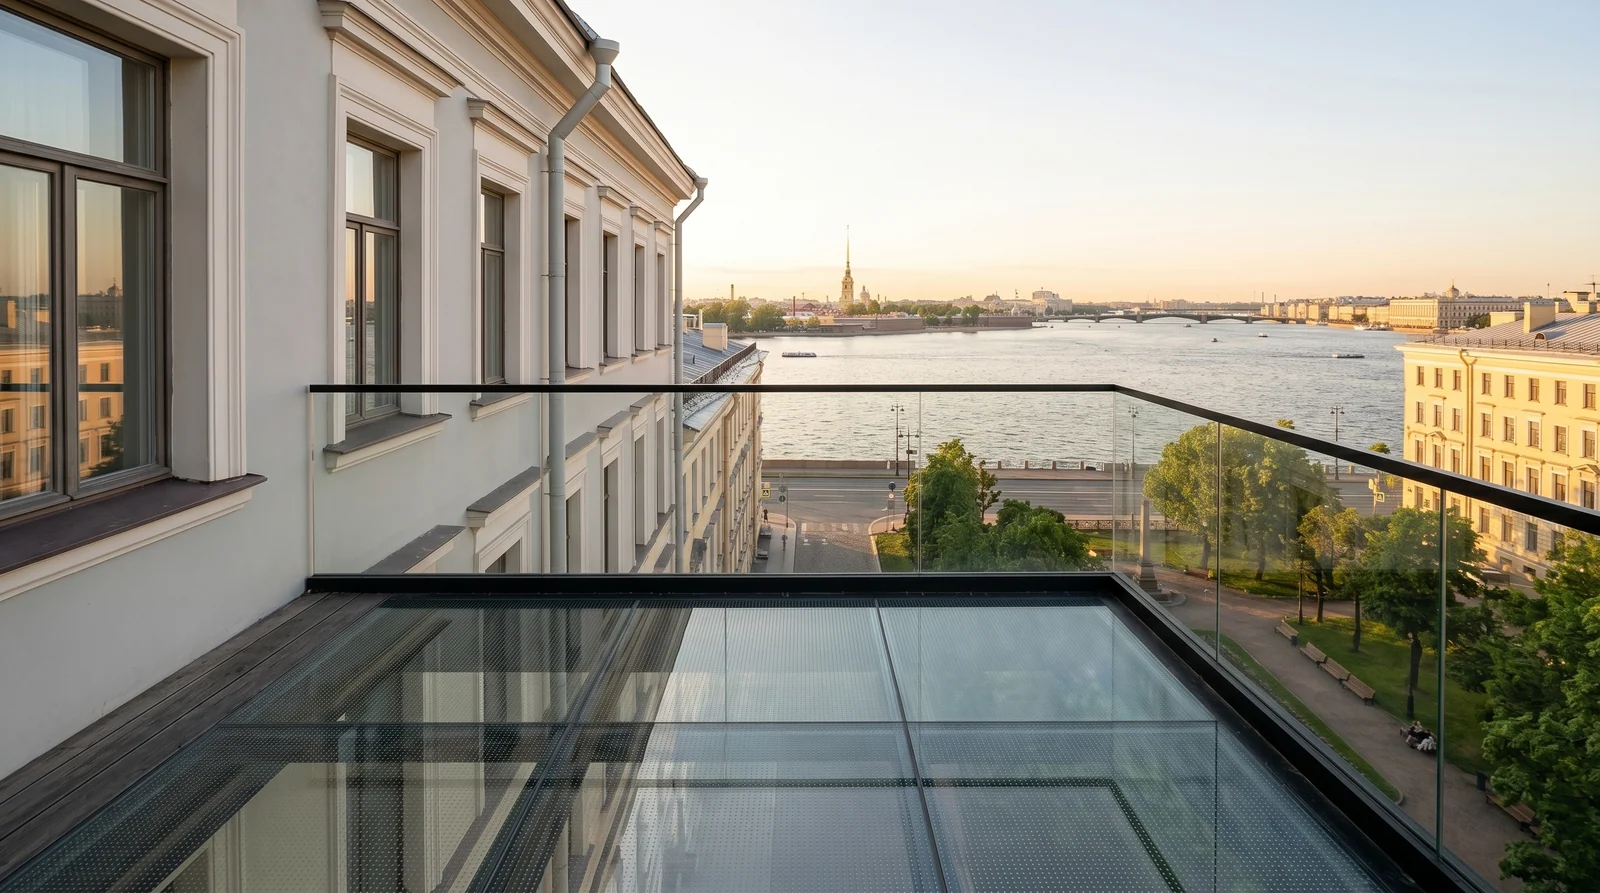
A balcony-terrace with a glass floor is a "floating" deck with a view through itself. Photo-spectacular, risky to build: cantilevered slab, wind loads, temperature swings. Real SPb project breakdown.
01Real case — Kamennoostrovsky penthouse
2.4×3.6 m terrace on the 8th floor, 1.8 m cantilever past the façade. Half brick floor, half glass (view to a courtyard garden). Built in 2024, two full winters behind it.
02Build
Glass: 8+8+10 mm laminated with 1.52 mm enhanced-strength PVB. 27 mm package, point load up to 1 000 kg/m² (public-space rated).
Frame: 100×60 mm steel with frost-resistant paint. Beam spacing 0.8 m. Hilti HIT-RE 500 V3 chemical anchors into slab.
Anti-slip: R11 sandblast pattern + protective coating (regular sandblast washes off in 3 years; ours lasts 10+).
Drainage: 5° slope from wall to edge + 3 channels on perimeter.
03Real project costs
| Item | Cost |
|---|---|
| 8+8+10 PVB laminated, 4.3 m² | 137 600 ₽ |
| R11 anti-slip + coating | 20 400 ₽ |
| Steel frame + Hilti anchors | 92 000 ₽ |
| Engineer calc + wind calc | 32 000 ₽ |
| Measure, crane delivery, 3-day install | 88 000 ₽ |
| Total | 370 000 ₽ |
Common fear: "it'll crack under load." 8+8+10 with 1 000 kg/m² rating: a 70 kg person on a 1 cm² heel = 700 kg/m² — well within margin with double safety factor. If it does crack, PVB holds fragments — floor stays walkable until replacement (3–5 days).
04This service at REAL GLASS
If you've read this far, the topic is probably relevant to a real project. We make glass floors in-house in St. Petersburg, with a measure within 1–3 days, 1-year warranty and a fixed contract price. All numbers in this article come from our actual 2026 quotes.
For a project-specific estimate — see the service page or request a free on-site measure.